
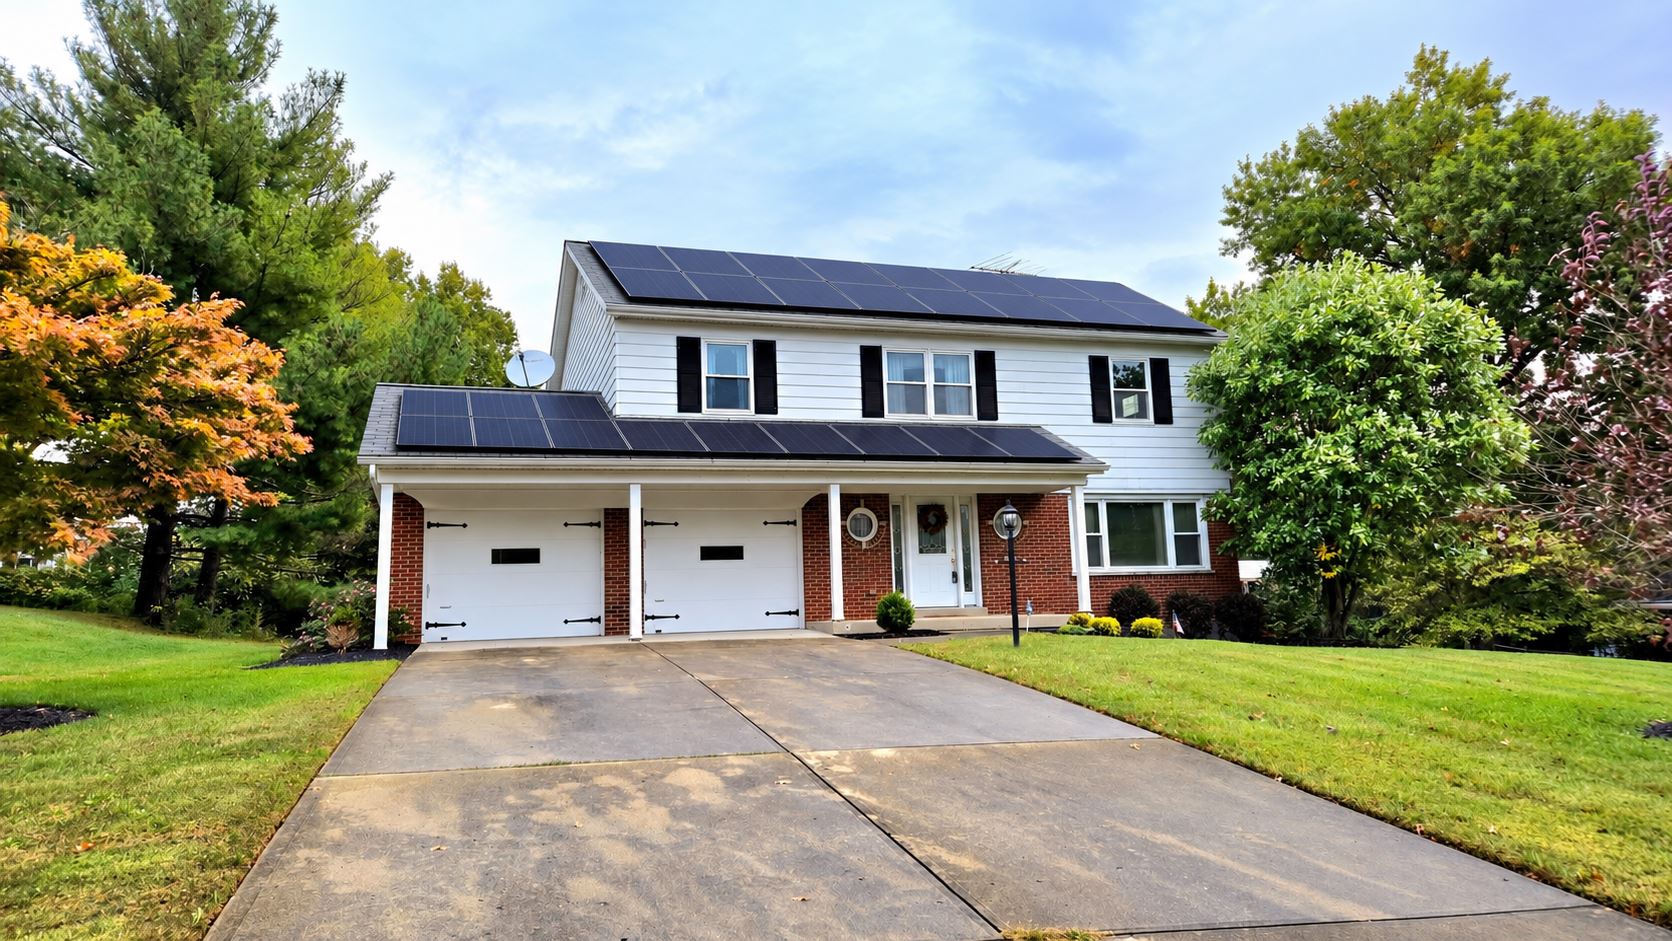
Existing Home · Net Zero Renovation
A 1970s home, rebuilt for a Net Zero future.
A case-study format that tells the project story first, then gives builders and homeowners the technical detail without feeling like an engineering data sheet.
113 → 0
GJ / YEAR
4.24 → .74
ACH @ 50 PA
12.24 kW
SOLAR PV
All Electric
FUEL SOURCE
The transformation
Before / After
The renovation template gives the visual transformation room to breathe while keeping the energy story immediately understandable.
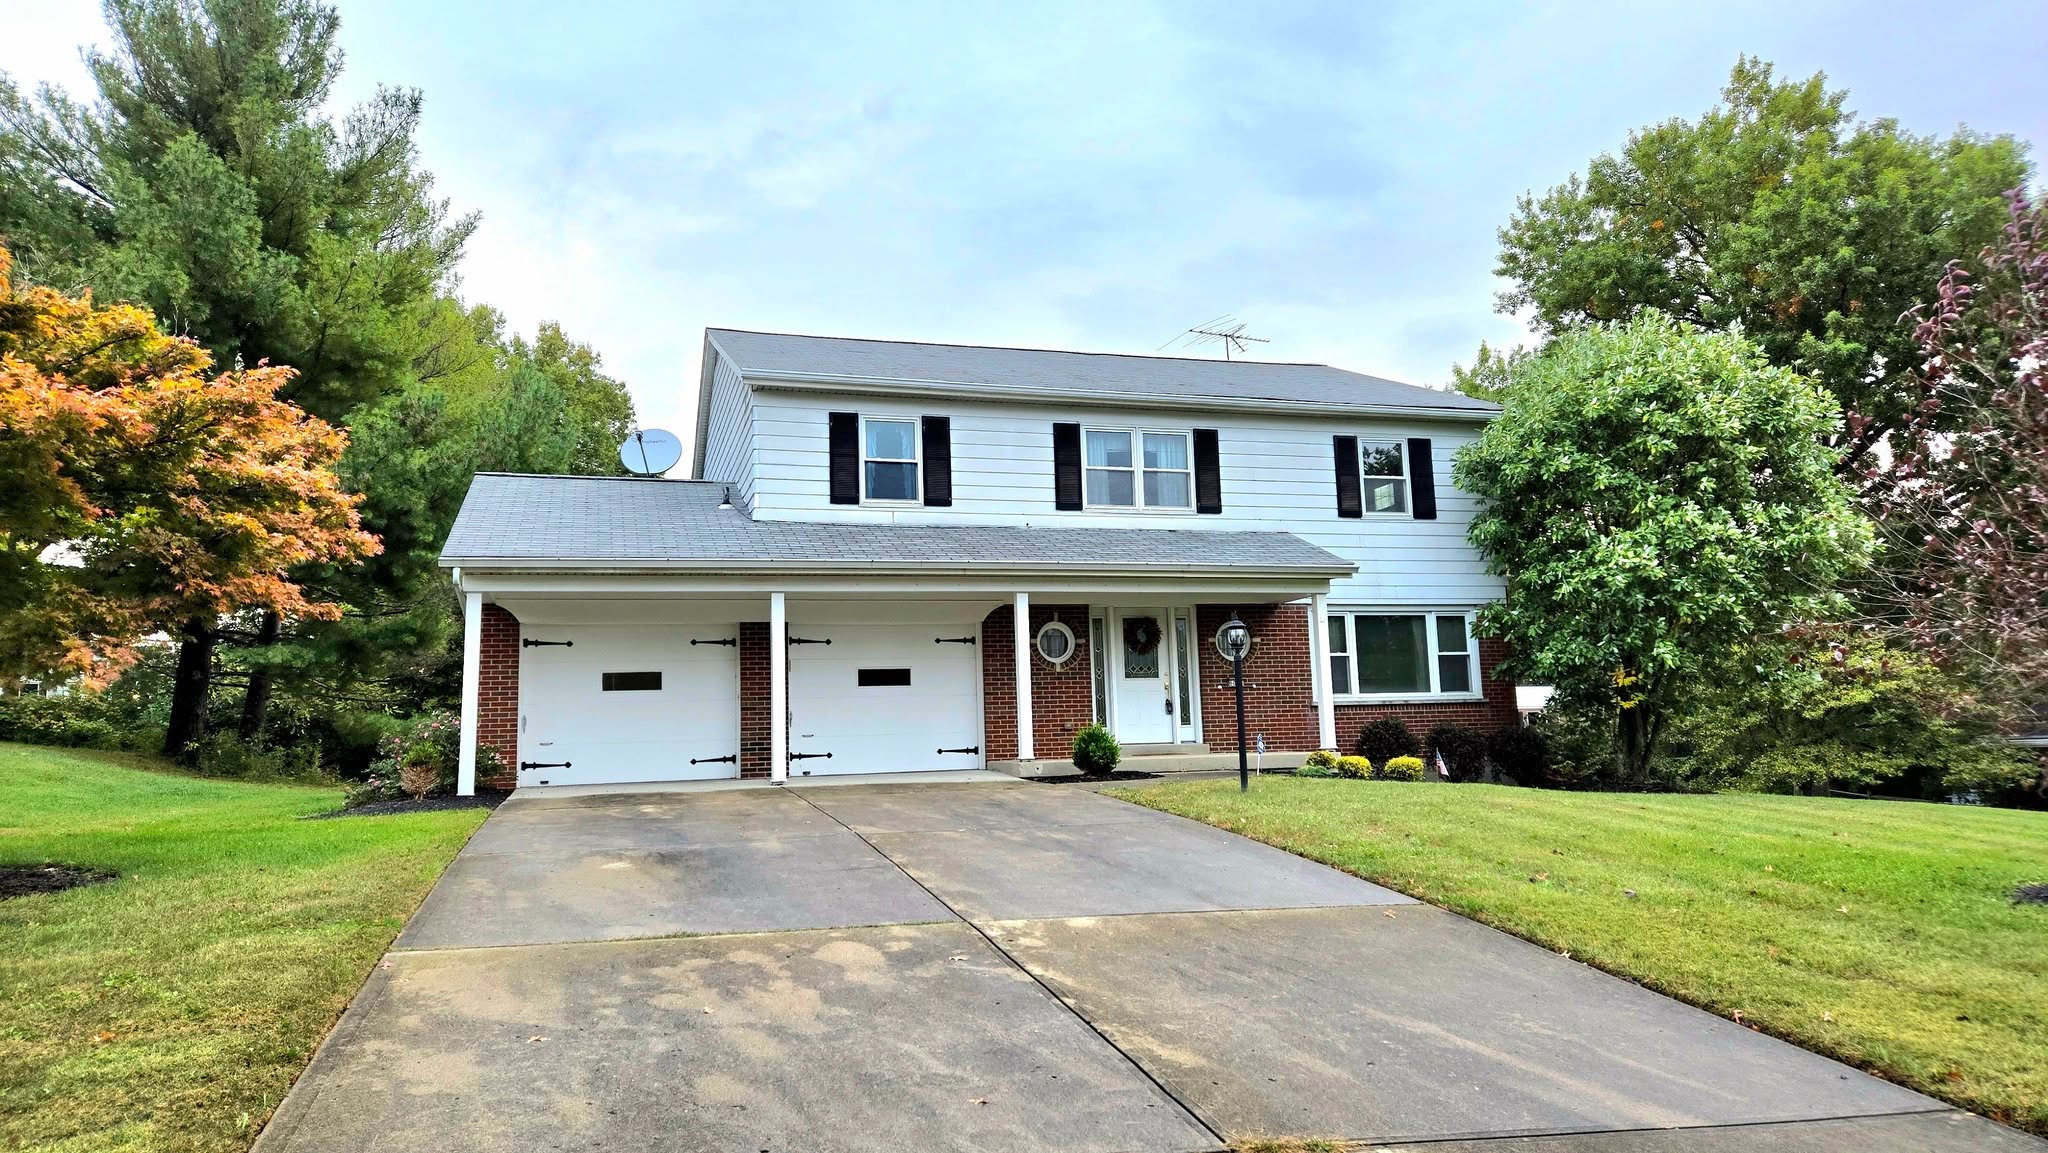
Before renovation
113 GJ / year
Existing home performance
→
After renovation
Net Zero
Produces as much energy as it uses annually
How it performs
What changed.
Technical information is grouped into three plain-language areas rather than presented as one dense specification list.
01
Building Envelope
Windows
Triple glazed, dual low-E & argon
Walls
R14 Roxul + R36 exterior reclaimed foam
Ceiling
R50 spray foam / R77 blown-in attics
Airtightness
0.74 ACH @ 50 Pa after renovation
02
Mechanical Systems
Heating + Cooling
Air-source heat pump + electric furnace
Water Heating
Electric heat pump
Ventilation
High-efficiency HRV
03
Renewable Energy
PV System
12.24 kW solar array
Energy Monitoring
Whole-home energy monitor
Result
Annual production offsets annual energy use
Project story
“Net Zero wasn’t one giant leap. Each efficiency decision made the next one possible.”
Performance through practical decisions.
The story section can carry a homeowner, builder or project-team testimonial, followed by a short explanation of the goals, constraints and decisions that shaped the renovation.
Edmonton, AB
Climate Zone 7a
Net Zero Renovation
Energy Advisor
Fluent Energy Consulting
Builder focused. Performance driven.
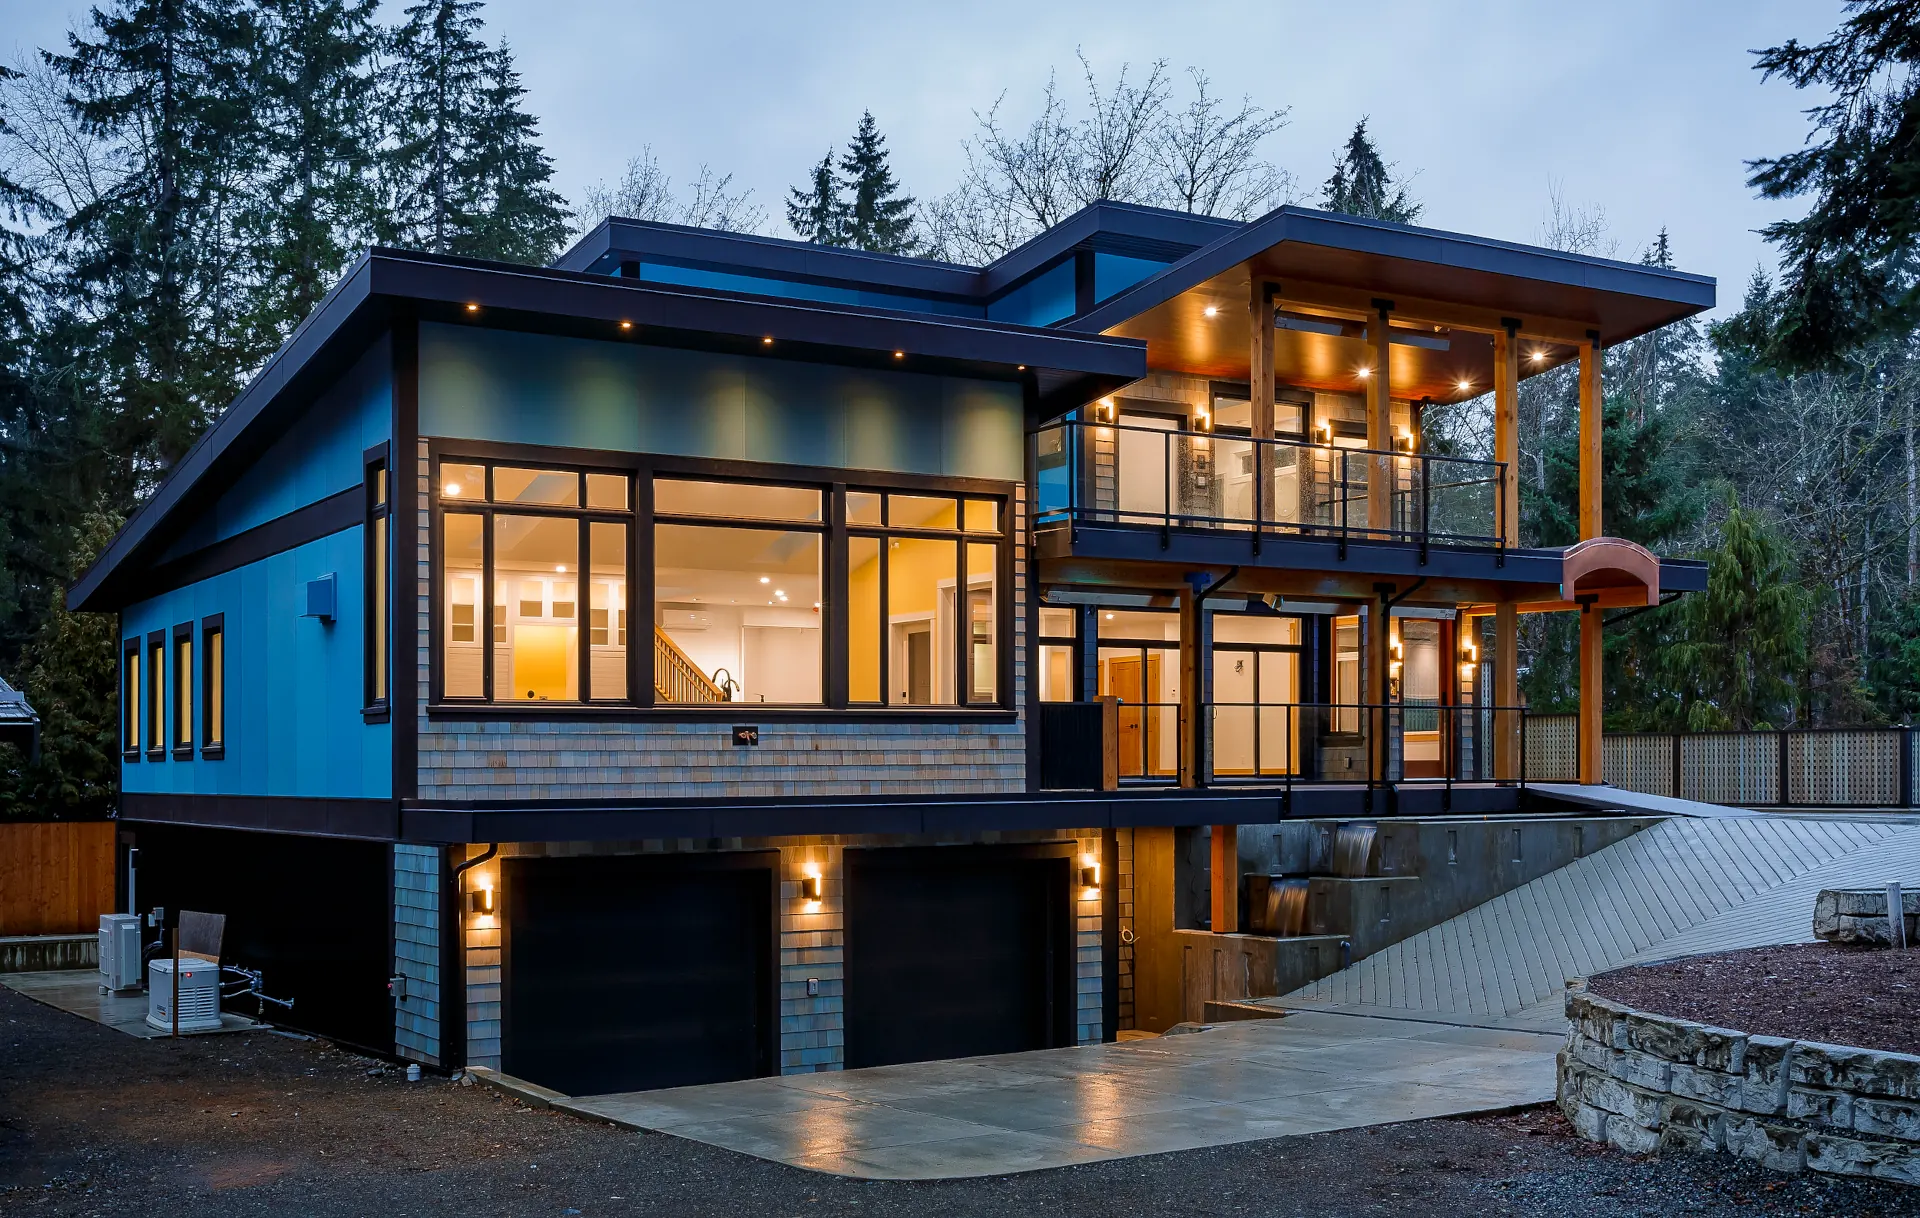
New Home · Net Zero
Designed for high performance from day one.
For a new build, the “before” comparison disappears. The completed home becomes the hero, supported by performance numbers and a clear explanation of how the whole-home system works.
Net Zero
ANNUAL ENERGY TARGET
Step 5
PERFORMANCE TARGET
0.8 ACH
EXAMPLE AIRTIGHTNESS
100%
ELECTRIC PRIMARY SYSTEMS
As-built home
One home. One integrated system.
Lead with strong finished photography, then explain how design, envelope, mechanicals, solar and load management work together.
Annual performance
0 GJ
Example net annual energy consumption after renewable energy production.
1
Cut overall energy use
Smarter design, lower loads and reduced air leakage.
2
High-performance envelope
Insulation, windows and airtightness work together.
3
Go electric
Cold-climate heat pump and efficient electric systems.
4
Size solar to the home
PV matched to modeled annual demand.
5
Manage loads intelligently
Plan for storage, EV charging and future resilience.
Project details
At a glance.
This area can be populated directly from the project’s EnerGuide / Net Zero documentation and the Fluent Energy brochure content.
Project Team
Builder
Builder Name
Energy Advisor
Rider Petch · Fluent Energy Consulting
Location
Comox Valley, BC
Envelope
Windows
High-performance triple glazing
Wall / Roof
Project-specific assemblies
Airtightness
Final blower-door result
Systems + Solar
Space Conditioning
Cold-climate heat pump
Hot Water
Heat-pump water heater
Solar
Project-specific PV capacity
Why it matters
Comfort, durability and lower energy use — without making high performance feel complicated.
Built better from the start.
A short case-study narrative can explain the builder’s goals, key design decisions, any challenges solved during construction, and the final measured performance.
Net Zero
All Electric
Solar Ready
High Performance
Fluent Energy Consulting
Build better. Build Net Zero.